Rob Snider

BEDS4
BATHS3 full
SQUARE FEET2,626
MLS#26021102
STATUSNew Listing
PROPERTY TYPEResidential - Single Family
SUBDIVISIONSTONEBRIDGE
NEIGHBORHOODCONWAY SOUTHEAST
Property Description
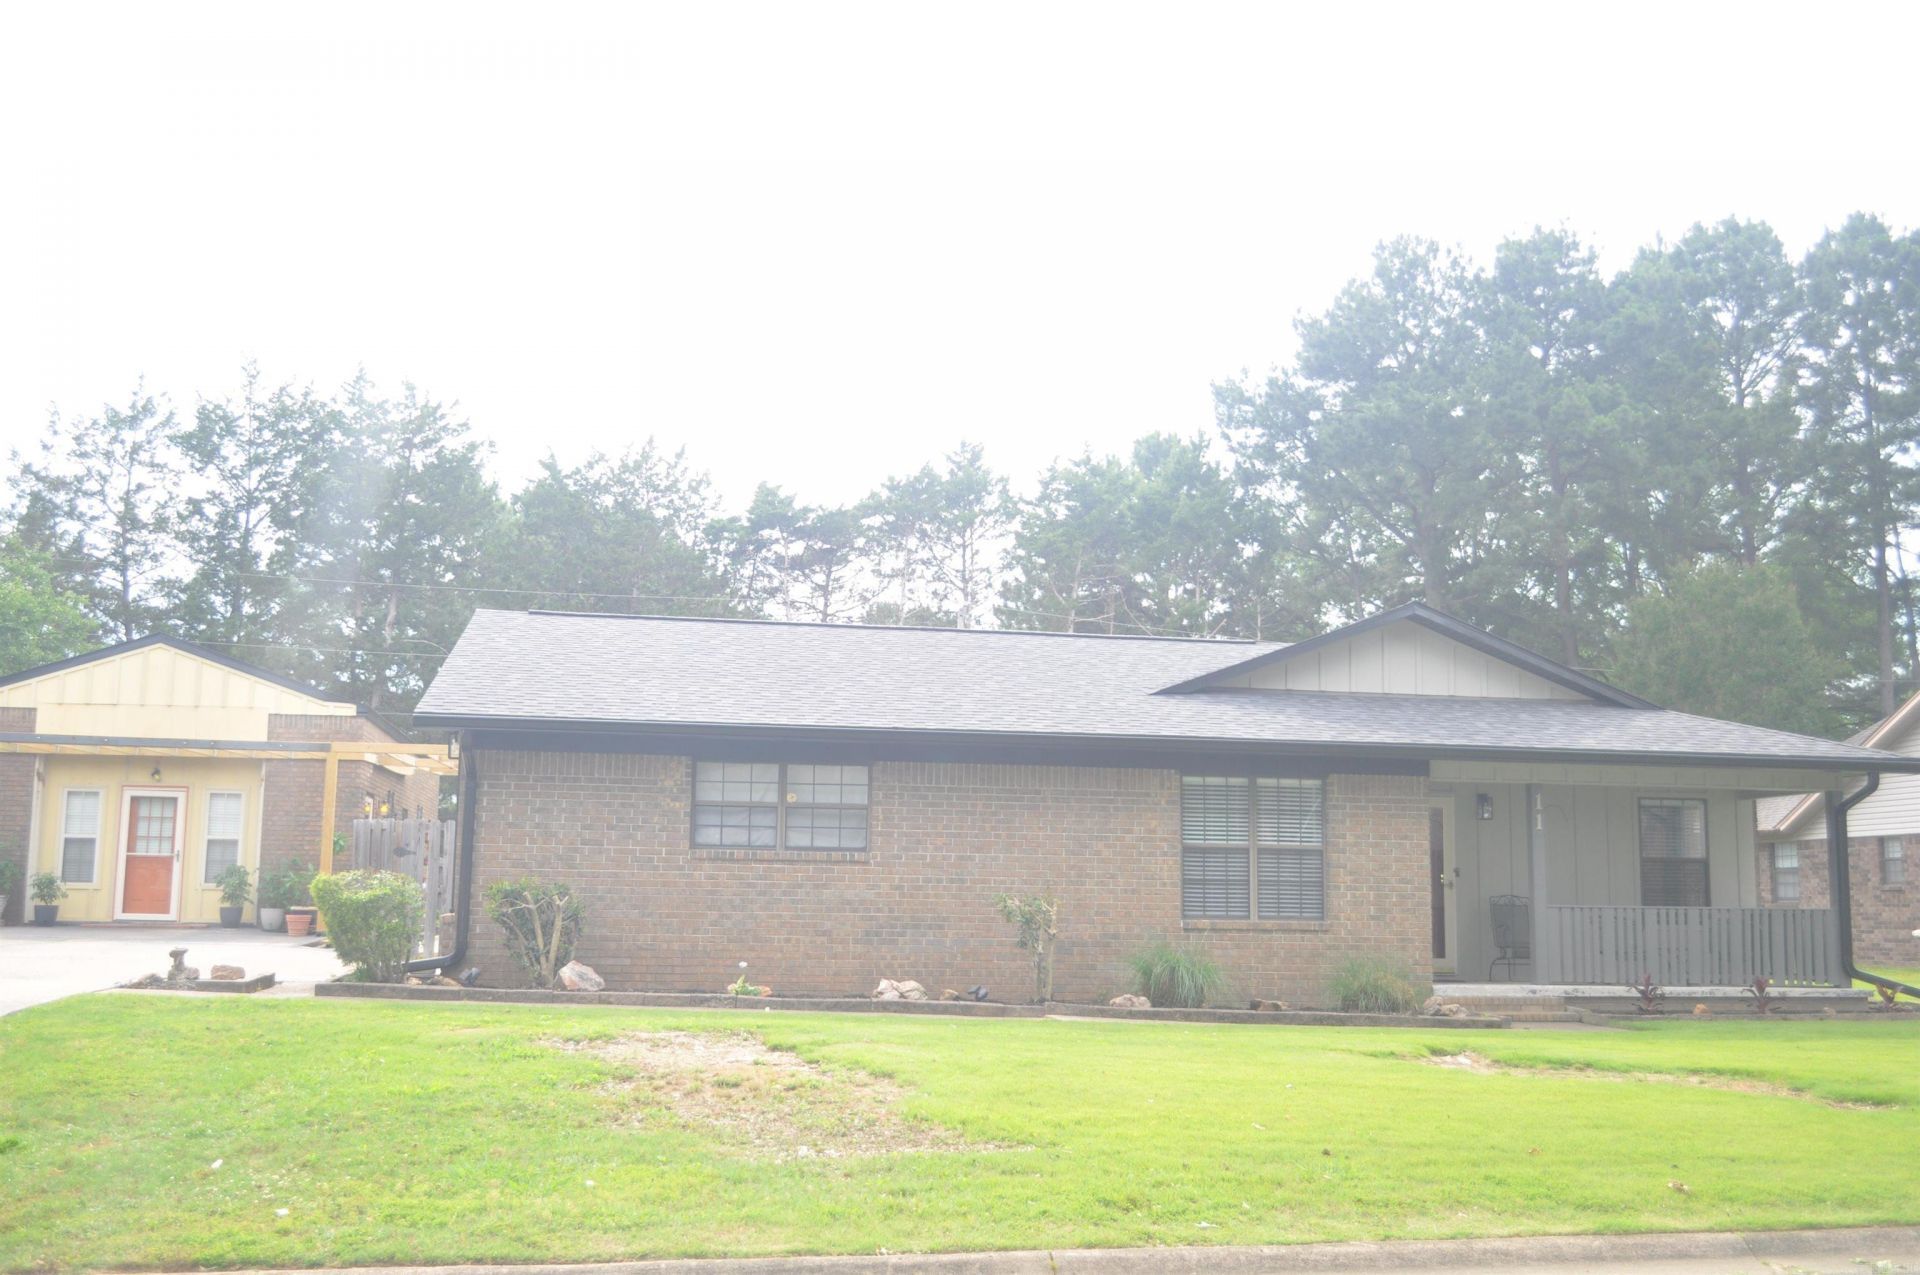
More photos coming soon as final touches wrap up! Get in early on a rare find, and even pick your own flooring style as new floors are being installed throughout. This beautifully remodeled 4-bedroom, 3-bathroom home sits right in the heart of Conway, less than 2 minutes from all major shopping, dining, and schools. The main house offers 1,826 sqft of completely remodeled space with 3 bedrooms and 2 bathrooms. Everything updated, including a brand new roof, Hardie board and batten siding, new HVAC, open-concept layout, modern kitchen, and new flooring throughout. What really sets this property apart is the full 800 sqft guest quarters with its own separate entrance, full kitchen with oven and dishwasher, washer/dryer, shower, and dedicated hot water supply. Perfect for in-laws, guests, or rental income. All the togetherness of one property with all the independence of separate living. Step out back and enjoy a beautiful lake view from the backyard workshop. Over 2,600 total sqft. No HOA dues. Modern upgrades with generational living or rental income built right in, all in one of Conway's most convenient locations. At this price, this one won't last long. Schedule a showing now!
Property Features
Property Type: Residential - Single Family
Cooling: Central
Heating: Central Heat
Home Style: Traditional
Lot Size: 0.28 Acres
Roof Type: Architectural Shingle
Stories: 1.0
Taxes: $2,905
Year Built: 1989
Feature Descriptions
Appliance(s)/Kitchen Equipment: Built-In Stove
Dining: Living/Dining Combo
Exterior: Brick, Hardie Board
Fireplace: None
Flooring: Carpet, Tile, Wood
Lot descriprion: Level
Lot Dimensions: 0.28 acre(s)
Other Room(s): In-Law Quarters
Parking Notes: Garage, Two Car
Sewer: Public Sewer
Water: Public Water
Listed By / Shown By
Listed By
Agency Name: LPT Realty
Agency Phone: 501-291-3841
Shown By
Agent Name: Rob Snider
Agent Phone: (501) 538-7393
Agency Title: Crye-Leike Real Estate Services

Source: Arkansas MLS
Estimate Your Payment
Estimated Payment
$ 1,148.29 per month $801.20 Principal & Interest $242.08 Property Tax $105.00 Homeowner's InsuranceChange Payment Information
Privacy Policy / DMCA Notice / ADA Accessibility


This site is hosted, designed and copyright
© 1994 - 2026 by
Delta Media Group, Inc. -- Patent Pending --
11 Bernard Drive | MLS# 26021102
This single family home located at 11 Bernard Drive , Conway, AR 72032 is currently listed for sale with an asking price of $360,000. This property was built in 1989 and has 4 bedrooms and 3 full baths with 2626 sq. ft. Bernard Drive is located in the STONEBRIDGE subdivision. Search STONEBRIDGE real estate on yourhotspringsrealtor.crye-leike.com today.